<-- style PDP --> 390 Island 360 Island, Georgian Bay - Detached for sale for $999,000
  • new
  • for sale

390 Island 360 Island

Georgian Bay, Ontario, L0K 1S0 - Baxter

$999,000

  • Neighbourhood

    Baxter

  • Major Intersection

    Red Hawk Lane and Berwick

  • Listed Since: 38 day(s)

  • Last update: 37 day(s) ago

Overview

  • Property Type

    Detached, Bungalow

  • Bedrooms

    3

  • Bathrooms

    2

  • Basement

    Crawl Space

  • Kitchen

    1

  • Total Parking

    n/a

  • Lot Size

    627x398.8 (Feet)

  • Taxes

    $5,424.75 (2025)

  • Type

    Freehold

Property Description

Property description for 390 Island 360 Island, Georgian Bay

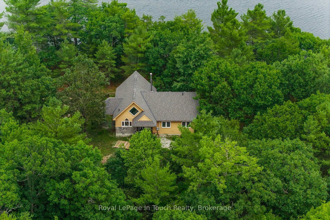
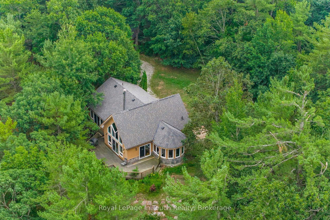
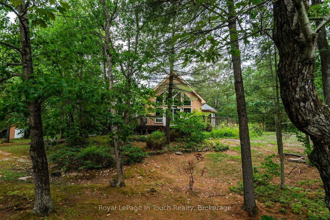

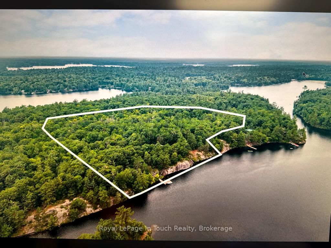
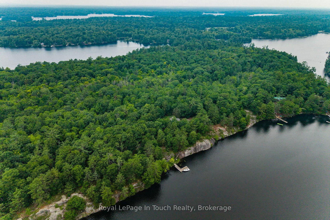
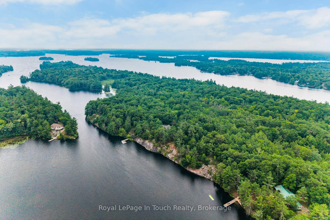
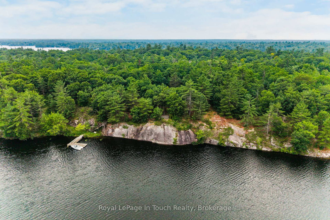
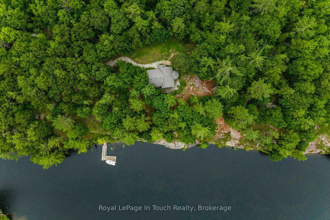
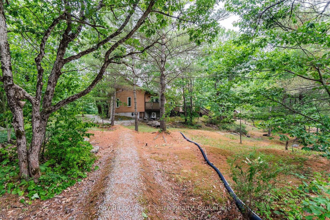
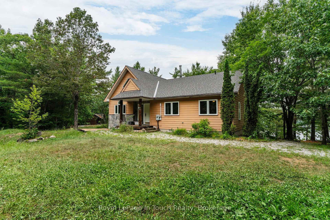
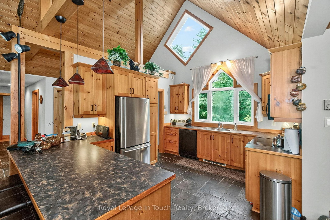
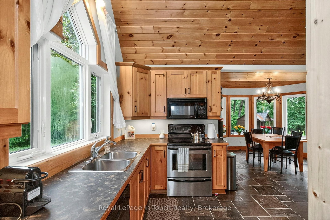
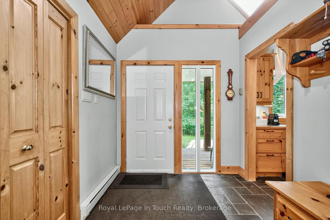
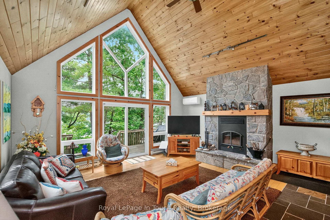
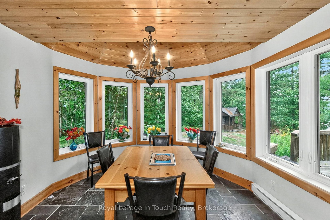
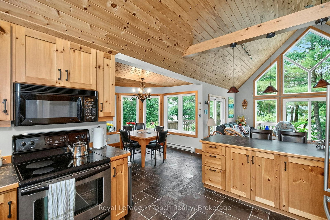
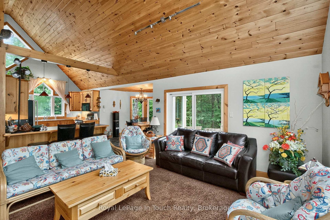
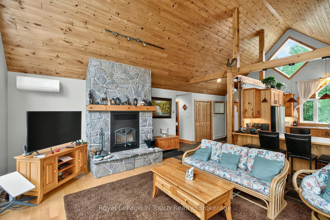
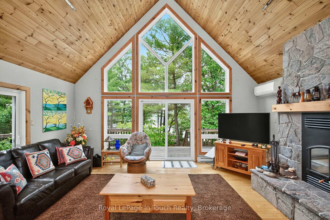
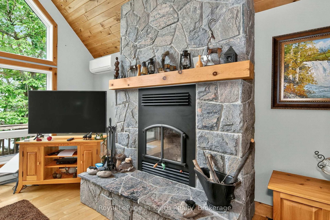
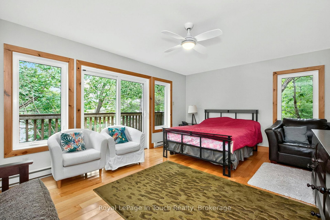
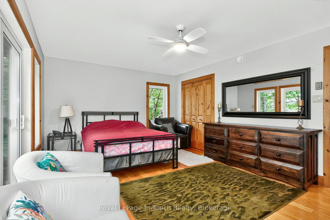
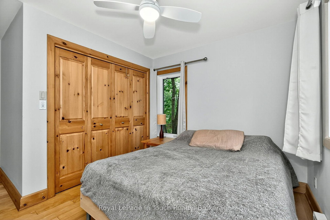
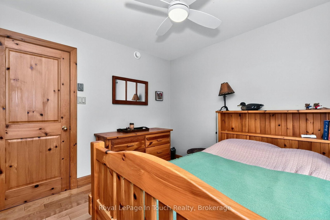
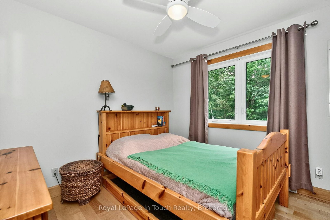
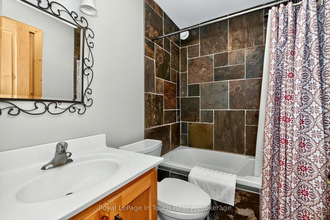
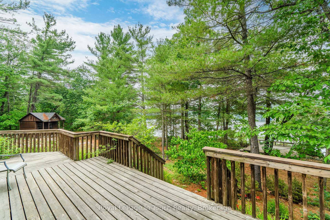
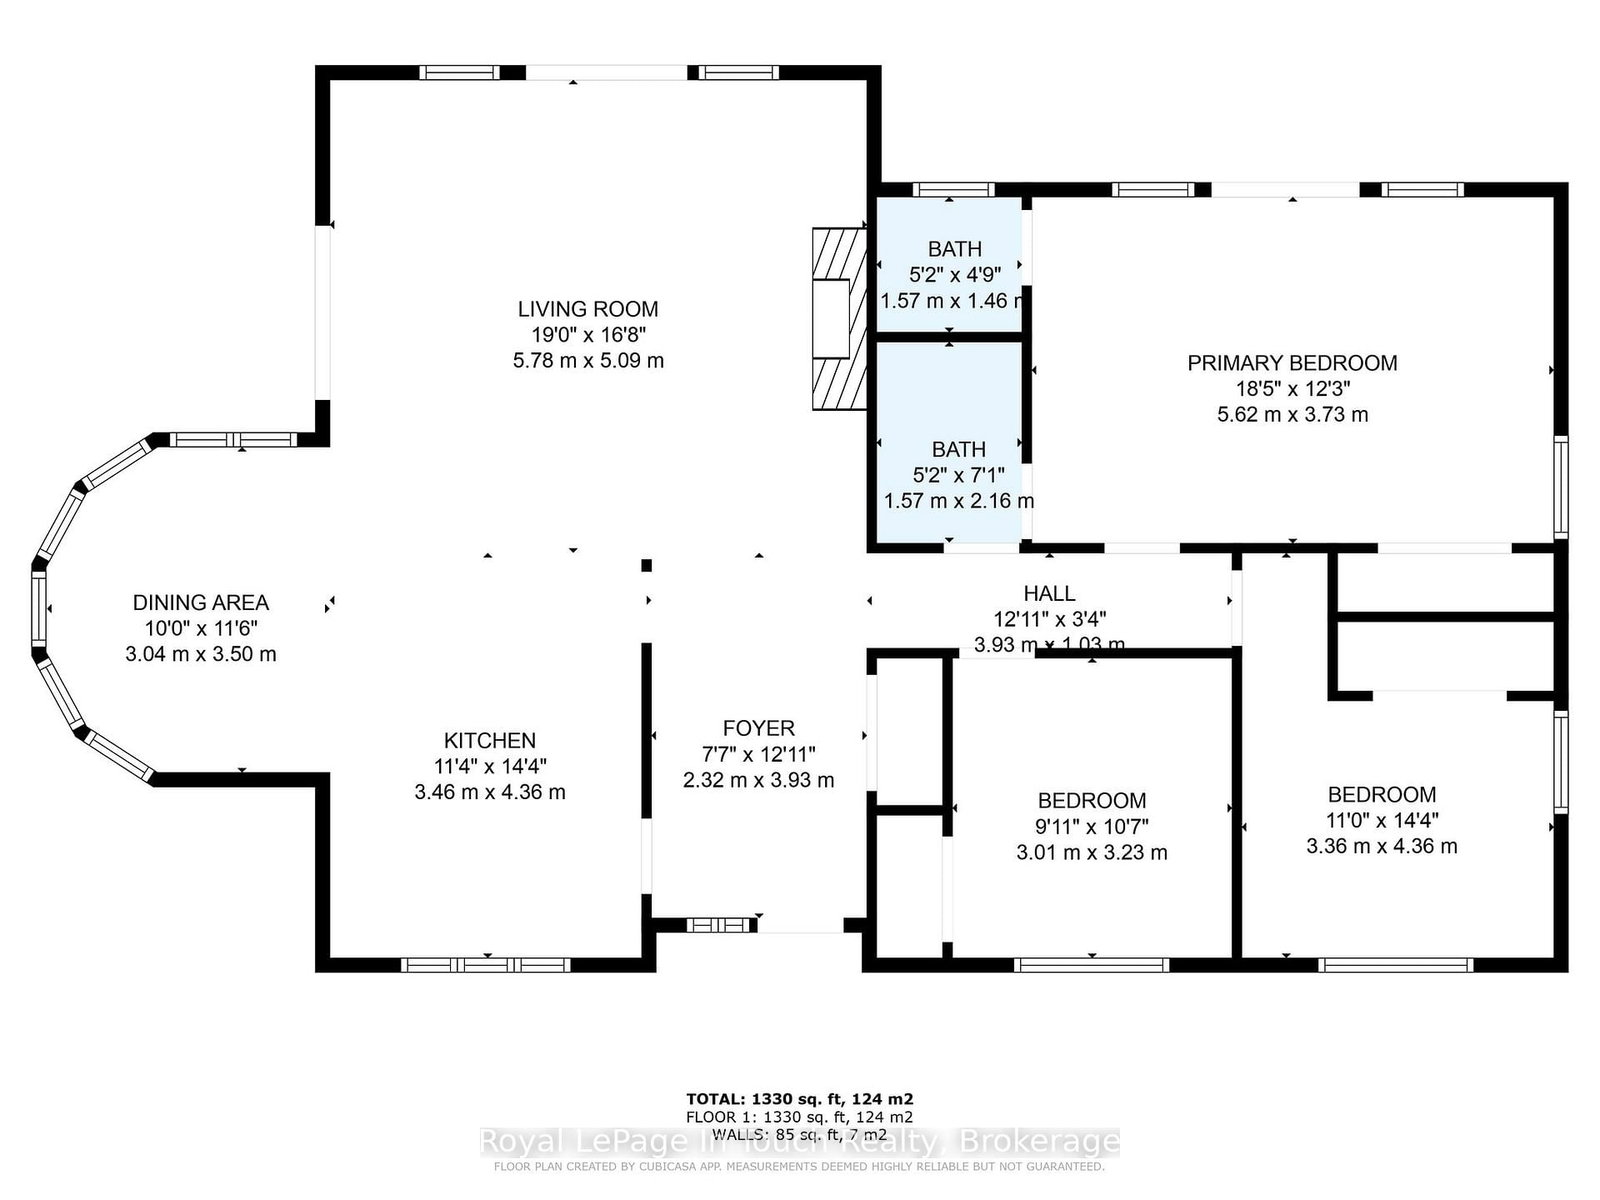
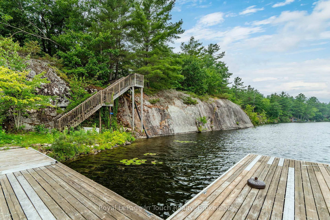
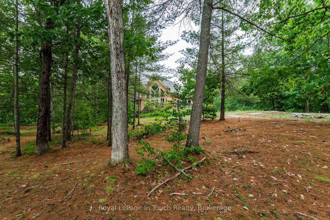
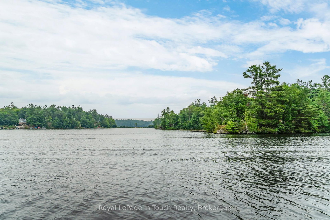
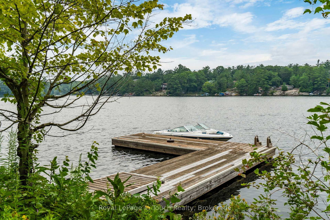
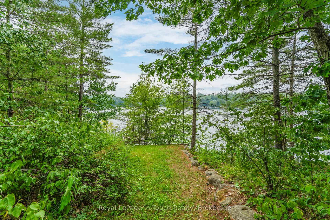
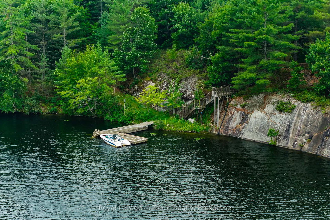
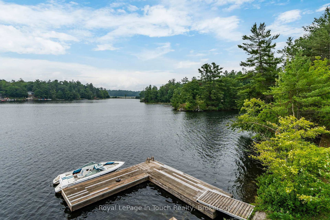
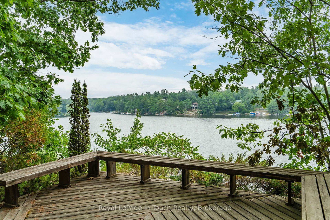
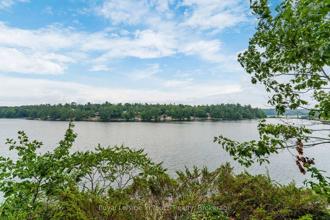
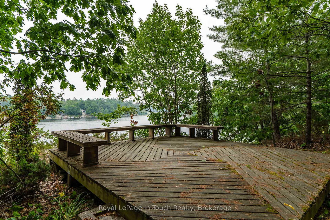
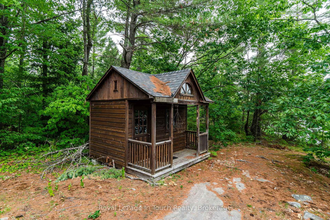
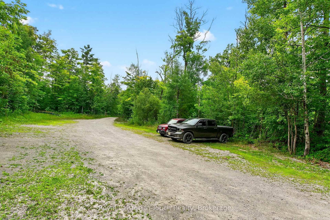
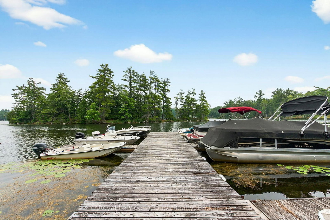
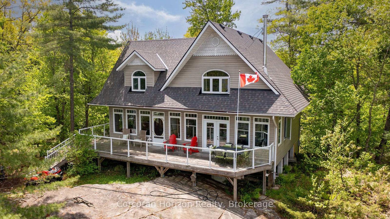
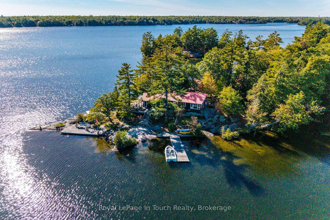
Welcome to 390 Island 360, a rare and remarkable offering on Hungry Island on beautiful Six Mile Lake. This island-access property spans nearly 19 acres, including a stunning 5.5-acre main parcel with 627 feet of natural shoreline and a beautifully built cottage featuring high ceilings, rich pine finishes, a cozy stone fireplace with insert, and Baseboard heating, and a AC window unit provides Cooling in the summer. Also included is over 13 acres of recreational land in the center of Hungry Island, an ideal setting for ATVs, hiking, and snowmobiling, with two well-defined trails and excellent winter access. A zoning exception permits the construction of a two-slip wet boathouse, and the property comes with a previously approved permit for an 800+ sq ft bunkie, offering even more potential. Conveniently, the sale includes an owned share of mainland parking and a boat slip just a minute away, making access simple and stress-free. Whether you're looking for a peaceful summer escape or a four-season adventure base, 390 Island 360 combines rustic charm, modern comforts, and endless recreational possibilities in one extraordinary package on Six Mile Lake. Ask Listing agent for copy of floorplans

Listed by Royal LePage In Touch Realty

  • MLS #

    X12862630

  • Sq. Ft

    1100-1500

  • Sq. Ft. Source

    MLS

  • Lot Irregularities

    Y

  • Year Built

    16-30

  • Pool

    None

  • Drive

    n/a

  • Garage

    None

  • Total Parking

    0

  • Family Room

    Y

  • Den

    Y

  • Exterior

    Hardboard

  • Fireplace

    Y

  • Roof

    Asphalt Shingle

  • Foundation

    Concrete

  • Elevator

    n/a

  • Water View

    Y

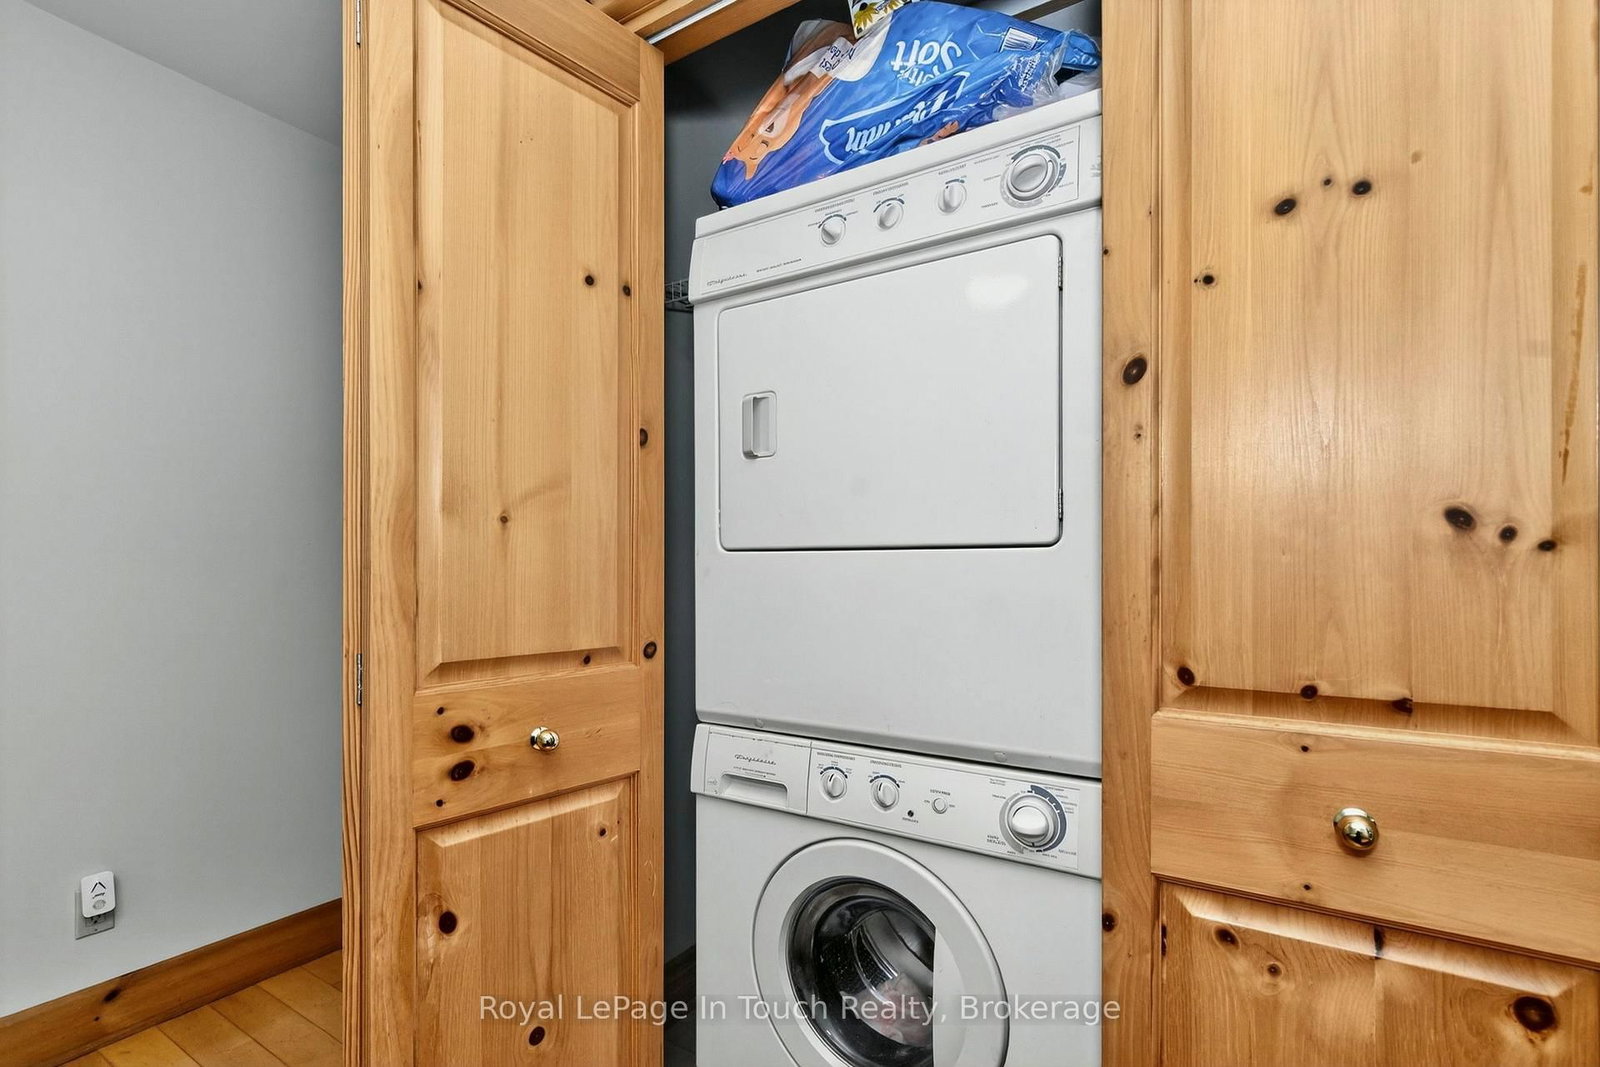
  • Laundry Level

    Main

  • Heat

    Heat Pump

  • A/C

    Wall Unit

  • Water

    Other

  • Water Supply

    n/a

  • Sewers

    Septic

  • Central Vac

    N

  • Family

    6.0 x 5.79 ft Main level

  • Kitchen

    3.35 x 4.1 ft Main level

  • Dining

    3.17 x 3.41 ft Main level

  • Br

    3.87 x 5.52 ft Main level

  • 2nd Br

    3.23 x 2.77 ft Main level

  • 3rd Br

    3.08 x 4.33 ft Main level

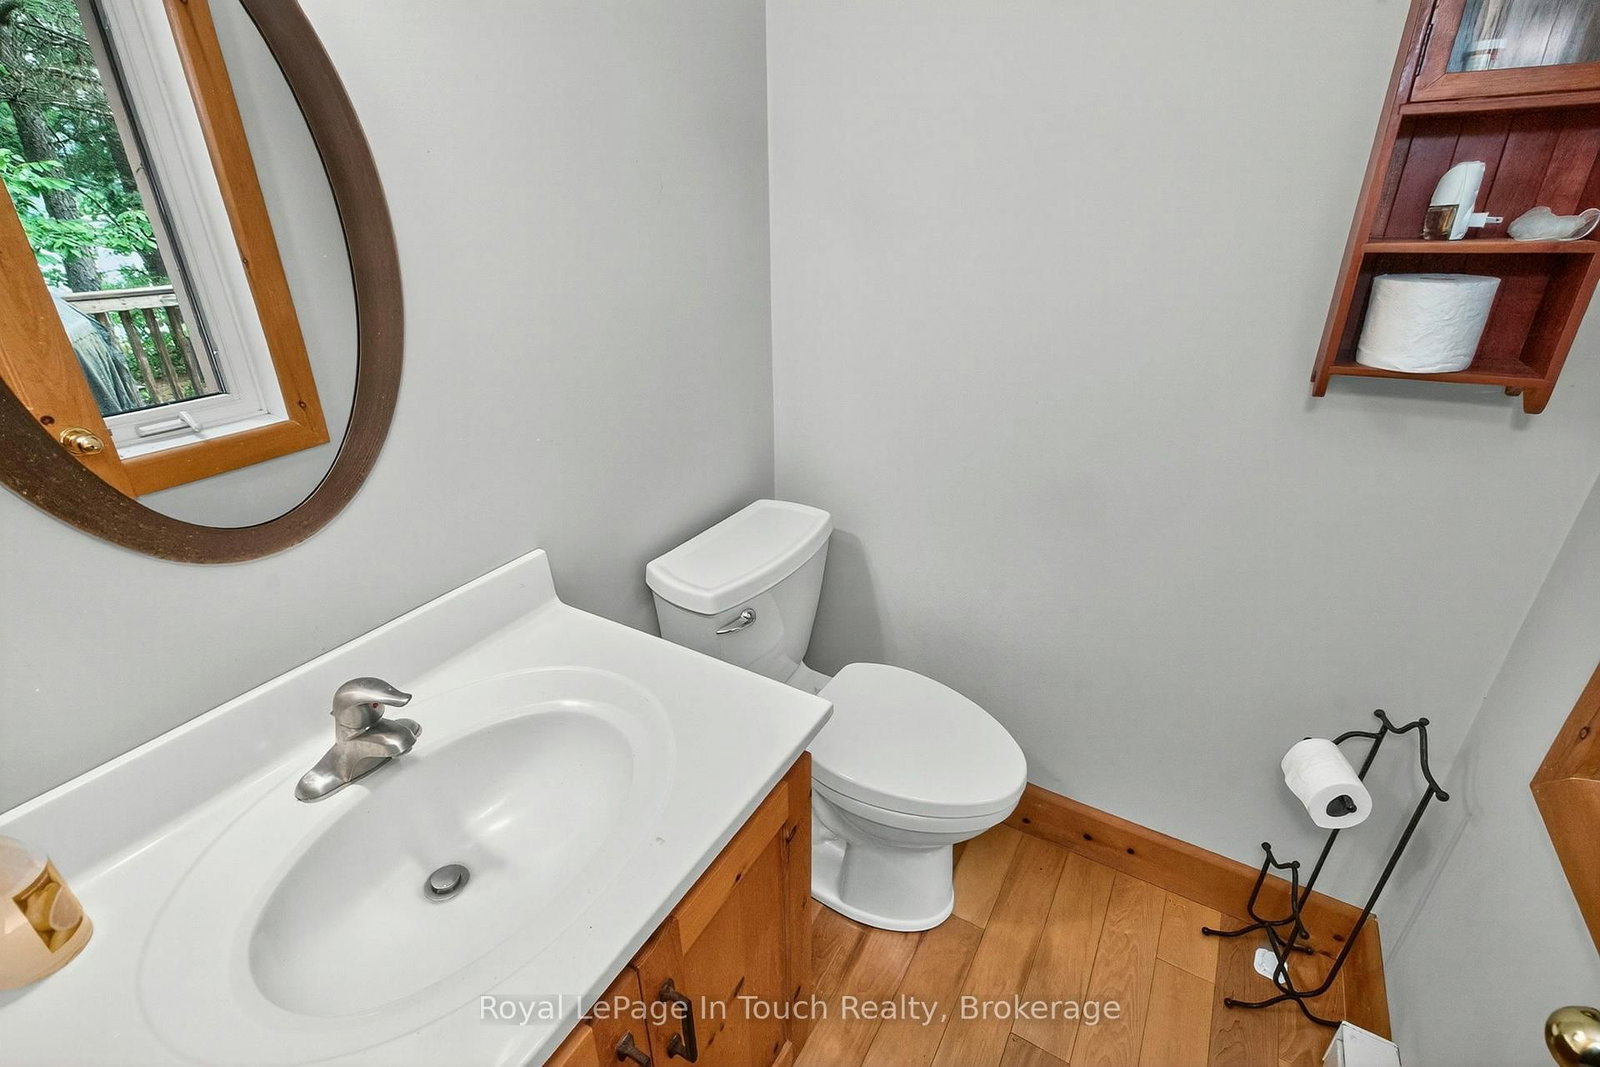
  • Bathroom

    2.26 x 1.25 ft Main level

  • Bathroom

    1.25 x 1.24 ft Main level

  • Foyer

    3.08 x 2.25 ft Main level

  • MLS #

    X12862630

  • Sq. Ft

    1100-1500

  • Sq. Ft. Source

    MLS

  • Lot Irregularities

    Y

  • Year Built

    16-30

  • Pool

    None

  • Drive

    n/a

  • Garage

    None

  • Total Parking

    0

  • Family Room

    Y

  • Den

    Y

  • Exterior

    Hardboard

  • Fireplace

    Y

  • Roof

    Asphalt Shingle

  • Foundation

    Concrete

  • Elevator

    n/a

  • Water View

    Y

  • Laundry Level

    Main

  • Heat

    Heat Pump

  • A/C

    Wall Unit

  • Water

    Other

  • Water Supply

    n/a

  • Sewers

    Septic

  • Central Vac

    N

  • Family

    6.0 x 5.79 ft Main level

  • Kitchen

    3.35 x 4.1 ft Main level

  • Dining

    3.17 x 3.41 ft Main level

  • Br

    3.87 x 5.52 ft Main level

  • 2nd Br

    3.23 x 2.77 ft Main level

  • 3rd Br

    3.08 x 4.33 ft Main level

  • Bathroom

    2.26 x 1.25 ft Main level

  • Bathroom

    1.25 x 1.24 ft Main level

  • Foyer

    3.08 x 2.25 ft Main level

Thinking of Selling?

Find Out Your Home’s Value in Today’s Market!

No Email or Signup is required to view your home estimate.

estimate your home value

Contact Manoj Kukreja

Sales Representative,
Century 21 People’s Choice Realty Inc.,
Brokerage
(647) 576 - 2100

Manoj profile avatar

Mortgage Calculator

This data is for informational purposes only.

Mortgage Payment per month

Principal Amount

Interest

Total Payable

Amortization

Amortization

Closing Cost Calculator

This data is for informational purposes only.

Closing Cost Total for this property

Total Cash flow for purchasing this property

Down Payment(%)*
Additional information

Provincial Land Transfer Tax

Ontario Land Transfer Tax Rebate

Toronto Land Transfer Tax

Toronto Land Transfer Tax Rebate

PST on CMHC Insurance Premium

Lawyer Fees

$2,825

Government Registration Fee's

$164

Title Insurance

Closing Cost Total

Total Cash flow for purchasing this property

Provincial Land Transfer Tax

Ontario Land Transfer Tax Rebate

Toronto Land Transfer Tax

Toronto Land Transfer Tax Rebate

PST on CMHC Insurance Premium

Lawyer Fees

$2,825

Government Registarion Fee's

$164

Title Insurance

Down Payment(%)*

* A down payment of less than 20% is permitted only for first-time home buyers purchasing their principal residence. The minimum down payment required is 5% for the portion of the purchase price up to $500,000, and 10% for the portion between $500,000 and $1,500,000. For properties priced over $1,500,000, a minimum down payment of 20% is required.

Thinking of Selling?

Find Out Your Home’s Value in Today’s Market!

No Email or Signup is required to view your home estimate.

estimate your home value

Contact Manoj Kukreja

Sales Representative, Century 21 People’s Choice Realty Inc., Brokerage
(647) 576 - 2100

Manoj profile avatar

Recent Sold Listings in Baxter, Georgian Bay

Popular Cities